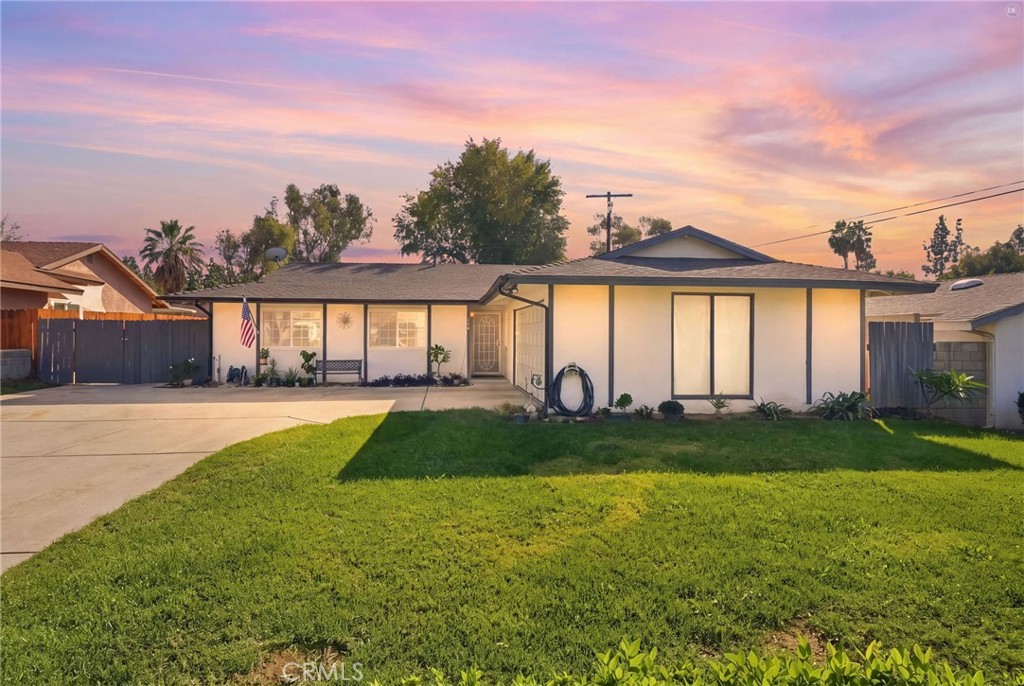
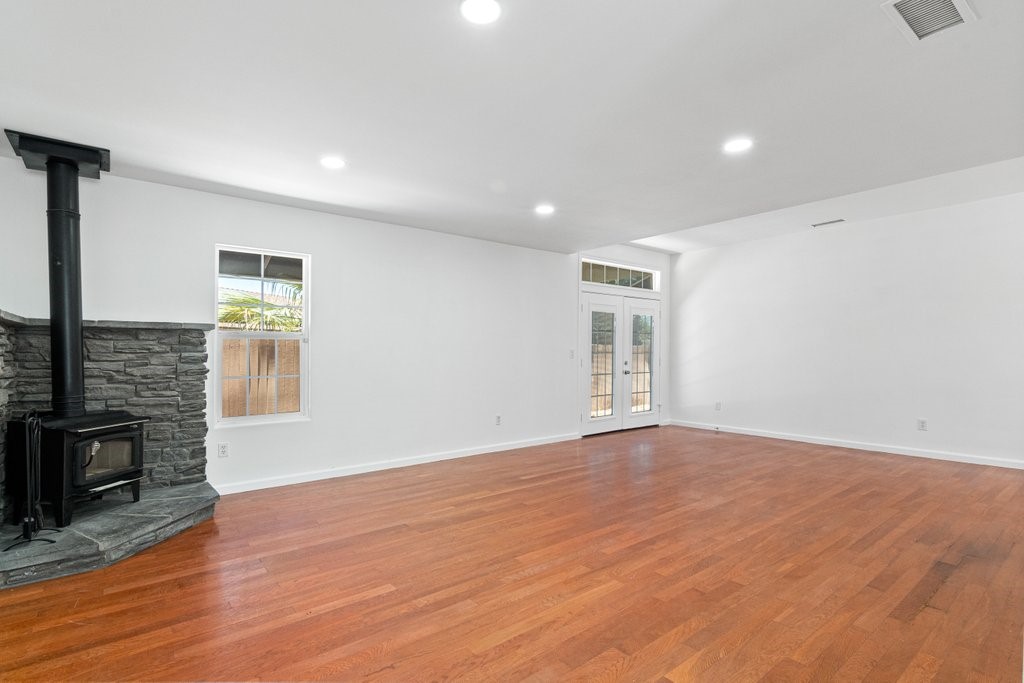
This custom spanish style Riverside home boasts 4 bedrooms, 3 baths, over 3,900 sqft of living space and a huge 0.93 acre lot! Approaching the home, you are greeted by a 4-car garage and gated entry to your private driveway. Inside, you have the formal living & dining space, complete w/crown moulding and neutral oversized tile. Continue into the large kitchen that's been finished with a center island, breakfast bar, tons of cabinet space, stainless steel appliances, and granite counters! Adjacent is another dining area and the family room, featuring a gas fireplace and tall ceilings. Down hall is a bonus office/den! The master suite is spacious and features vaulted ceilings, custom carpet, crown molding, gas fireplace and an ensuite master bath. The master bath has dual sinks w/granite counters, vanity, large soaking tub, glass enclosed shower, and walk-in closet. Remaining 3 bedrooms and 2 more bathrooms are just down the hall. Out back, enjoy having a huge covered patio area with stamped concrete and a nearby grass lawn and lots of trees, perfect for entertaining. The rest of the lot has tons of usable land to customize as you please!
Share Property
Location
18437 Newman Avenue, Riverside, CA 92508
Status
Sold
Date Sold
September 22, 2021
Property Amenities
Interior
Laundry roomLaundry Room
FireplaceFamily Room
AppliancesDishwasher, Disposal, Water Heater
FlooringCarpet, Tile
Total Bedrooms:4
Full Bathrooms:3
Area & Lot
Lot Area40,511 Sq.Ft.
Living area3,908 Sq.Ft.
MLS® IDSW21170425
Year Built2006
TypeResidential
StatusSold
Date SoldSeptember 22, 2021
Exterior
Air conditioningCentral Air
Heat typeCentral
Garage SpaceAttached garage, 4 garage spaces
Parking4 total parking spaces, Garage, RV Access/Parking