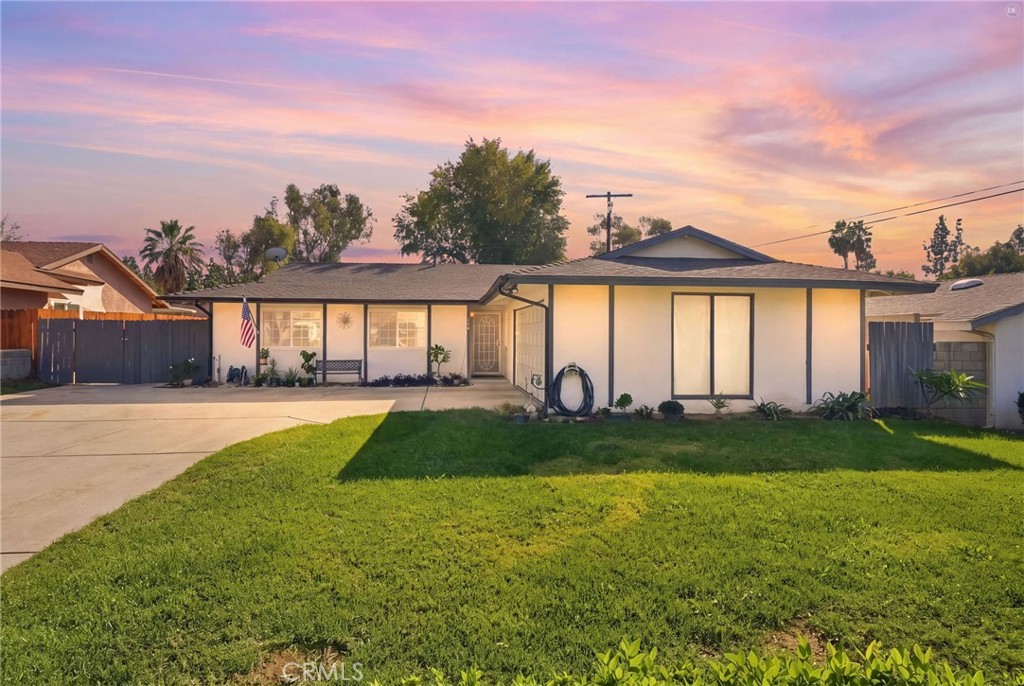
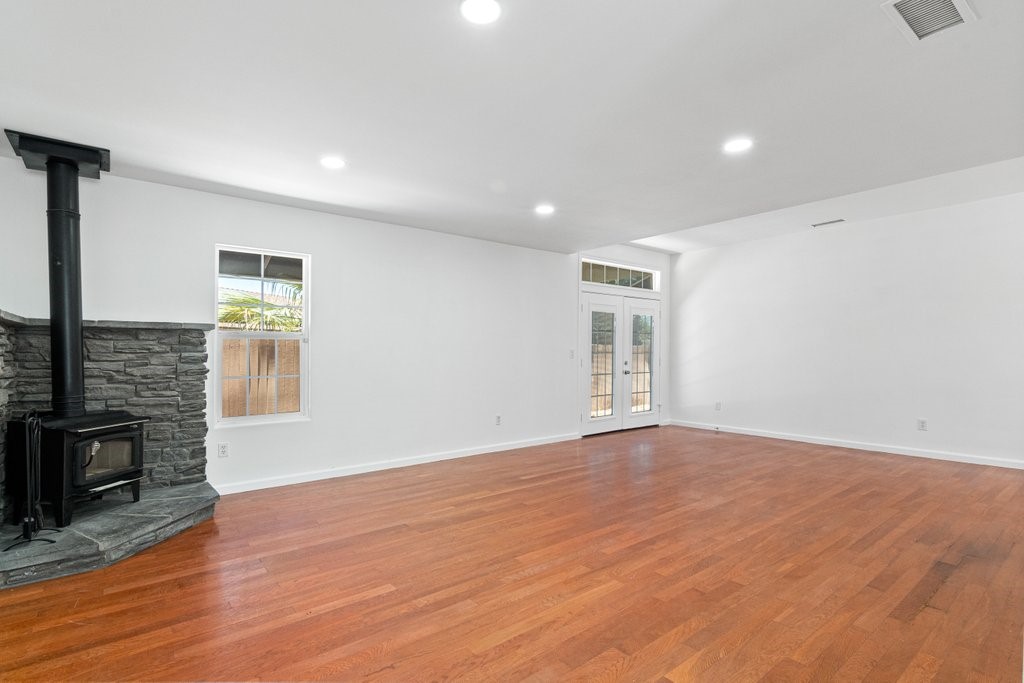
Welcome home to this CHARMING, meticulously kept, move-in ready Riverside home! Just minutes away from the Riverside Plaza, this gorgeous single story home features original hardwood floors throughout, with vinyl flooring in the kitchen and UPGRADED dual pane windows throughout for the ultimate in quiet and energy efficiency! Featuring 3 bedrooms, and 2 full bathrooms, including a Master Bedroom with en-suite bathroom. As you walk up the driveway, take in the beautiful landscaping, and curb appeal! After entering the front door, you will feel the warm invitation of the den with a fireplace, and a large glass slider that opens to the backyard for a bright and airy feel with lots of natural light. The dine-in kitchen nook off the den also has a door exiting to the back yard. The kitchen is newly remodeled with dark gray quartz countertops, for a fresh and clean look. Down the hall, you will find the first bedroom with direct access to the attached 2 car garage, followed by the second bedroom and full bathroom separating the rooms from the master. With central AC and the potential for RV parking, this home will not last long! HURRY and bring your buyers, before its gone! Be sure to check out the full 3D VIRTUAL TOUR by clicking on the VT Camera Icon to the right of the photos!
Social Distanced Open House Saturday 6/27 & Sunday 6/28 from 12-3pm
Share Property
Location
6458 Juanro Way, Riverside, CA 92504
Status
Sold
Date Sold
August 5, 2020
Property Amenities
Interior
Laundry roomWasher Hookup, Electric Dryer Hookup, In Garage
FireplaceDen
AppliancesDishwasher, Electric Oven, Disposal, Gas Range
FlooringVinyl, Wood
Total Bedrooms:3
Full Bathrooms:2
Area & Lot
Lot Area6,098 Sq.Ft.
Living area1,200 Sq.Ft.
MLS® IDIV20116554
Year Built1955
TypeResidential
StatusSold
Date SoldAugust 5, 2020
Exterior
Air conditioningCentral Air
Heat typeCentral
Garage SpaceAttached garage, 2 garage spaces
Parking2 total parking spaces, Direct Access, Garage, RV Potential