Leave a Message

Thank you for your message. We will be in touch with you shortly.

3725 Delta
3725 Delta
3725 Delta
3725 Delta
3725 Delta
3725 Delta
3725 Delta
3725 Delta
3725 Delta
3725 Delta
3725 Delta
3725 Delta
3725 Delta
3725 Delta
3725 Delta
3725 Delta
3725 Delta
3725 Delta
3725 Delta
3725 Delta
3725 Delta
3725 Delta
3725 Delta
3725 Delta
3725 Delta
3725 Delta
3725 Delta
3725 Delta
3725 Delta
3725 Delta
3725 Delta
3725 Delta
VIEW PHOTOS
Listed by SAGE WOOD CA DRE# 01955085 with KELLER WILLIAMS RIVERSIDE CENT 951-858-0033
$885,000

3725 Delta

4 Beds 3 Baths 2,604 Sq.Ft. 8,600 Sq.Ft.

Description

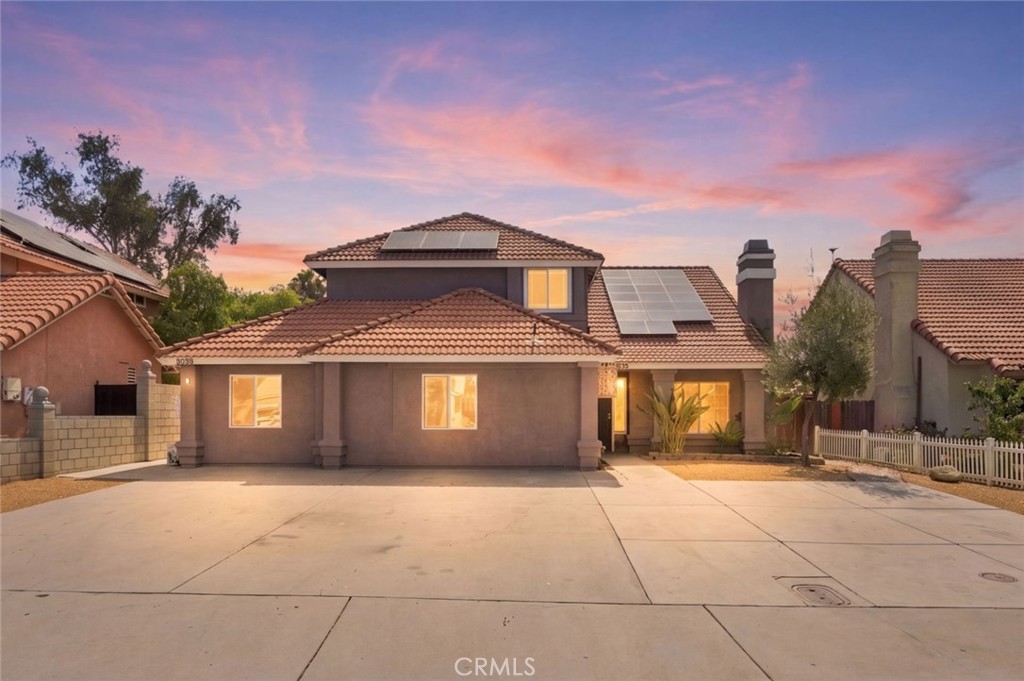
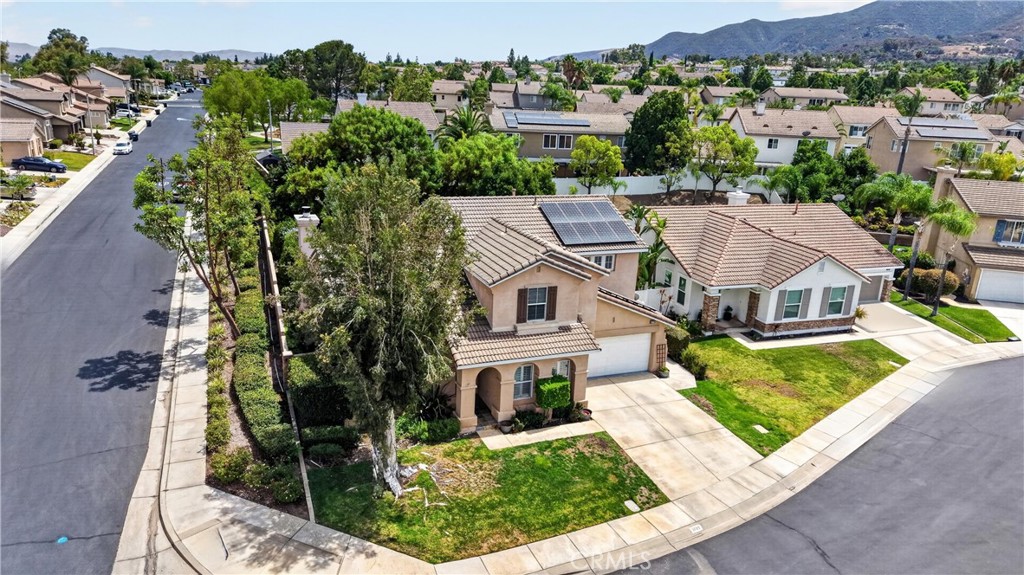
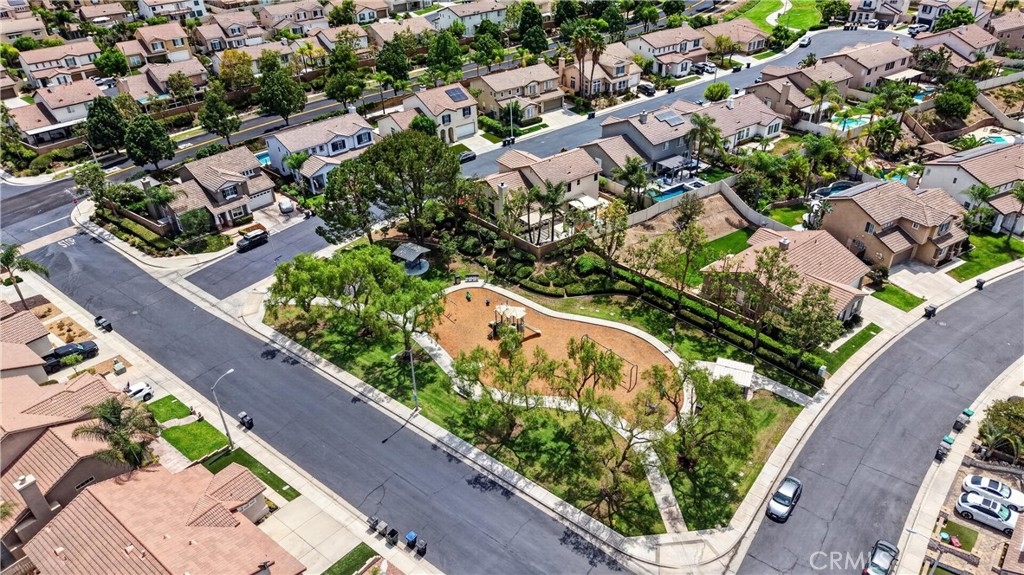
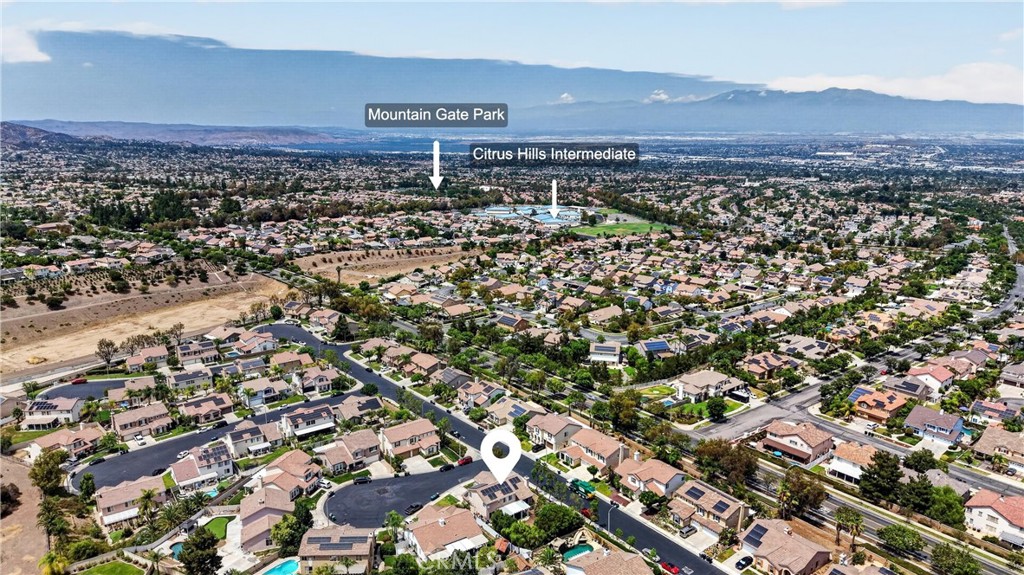
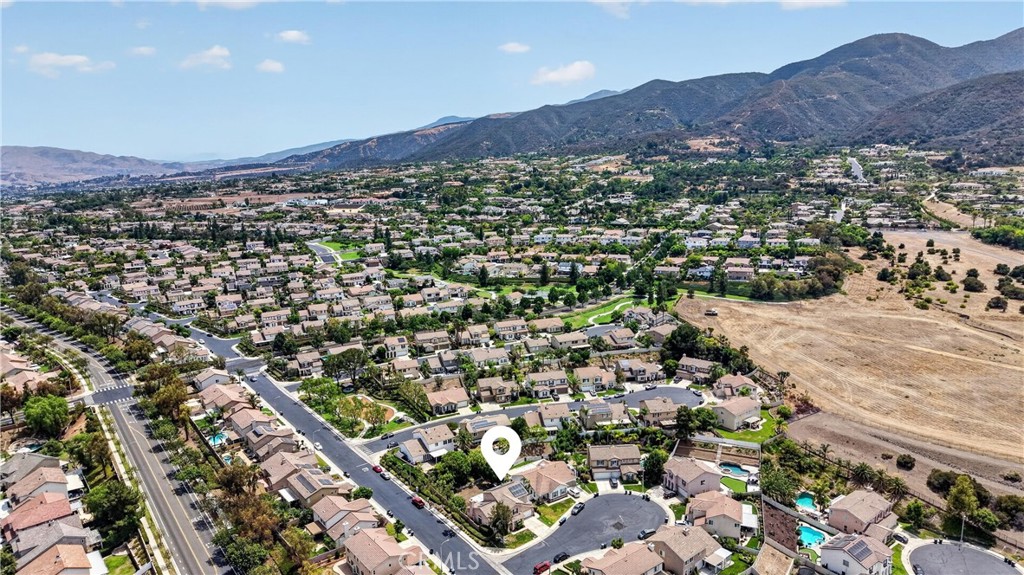
Welcome to Mayfair at Mountain Gate, where a double rainbow sighting after the rain is not unheard of! Located in this quiet community, the home is zoned for highly rated nearby schools. The HOA includes access to a private community park within walking distance, greenbelt trails, and basketball courts.

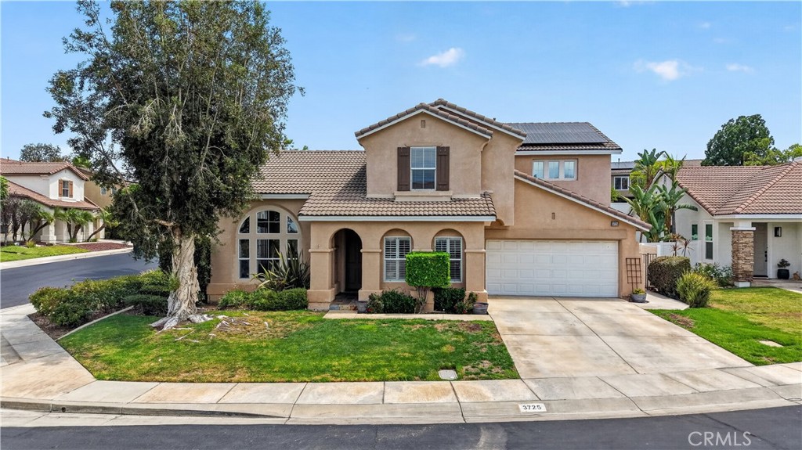
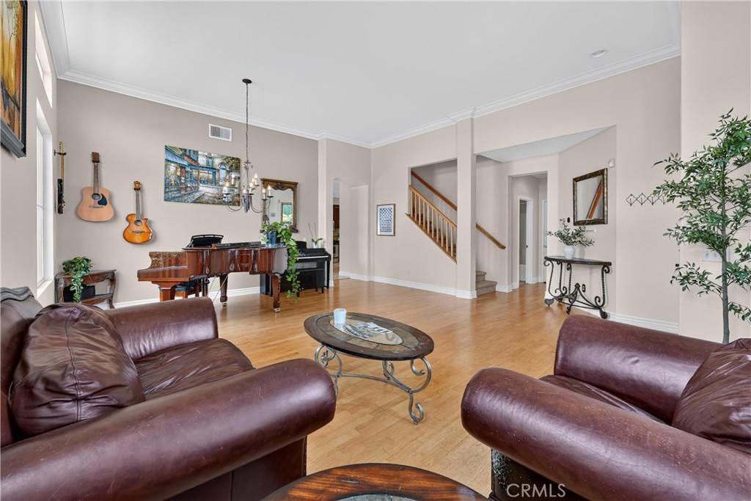
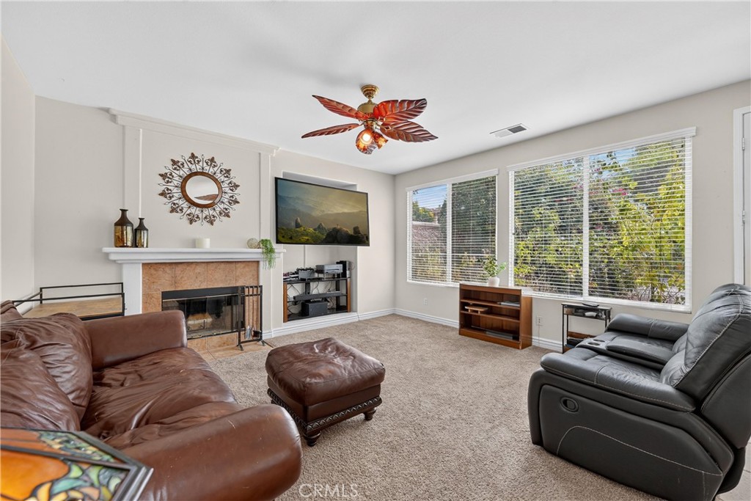
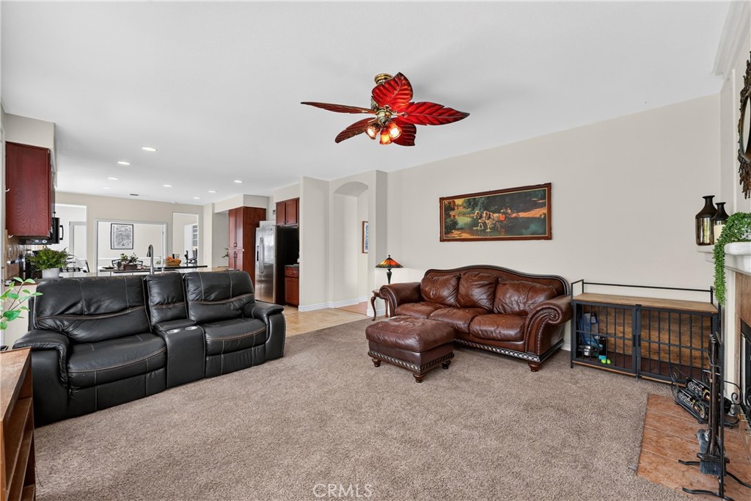
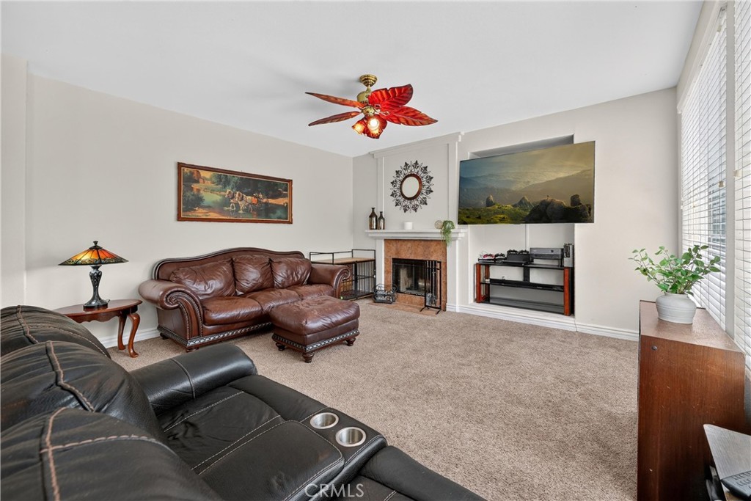
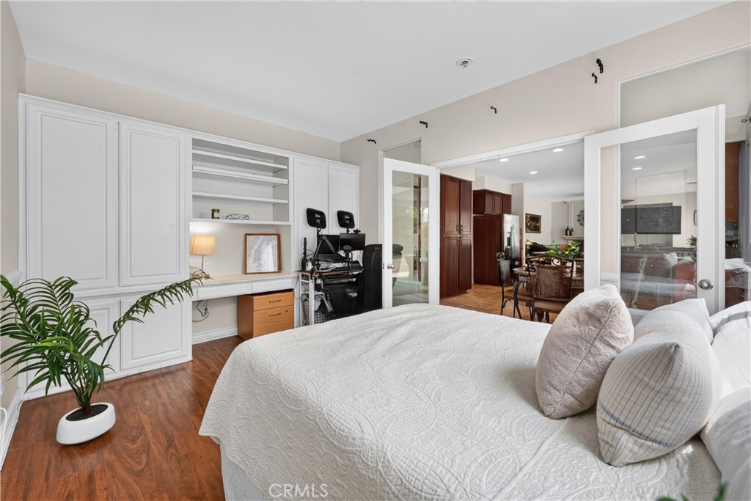
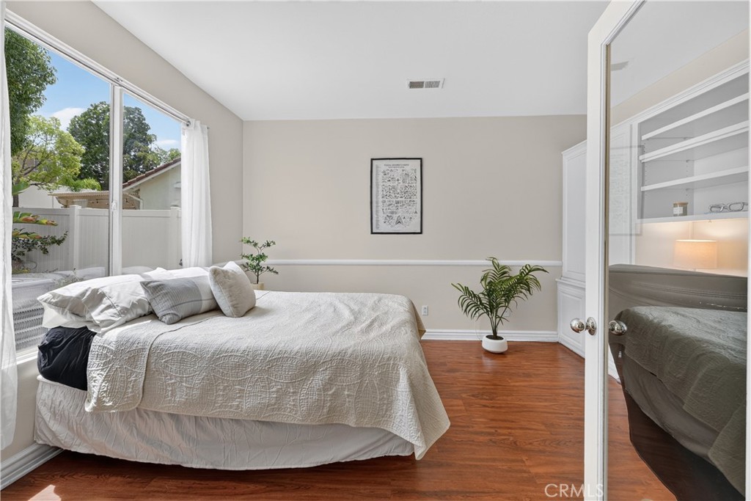
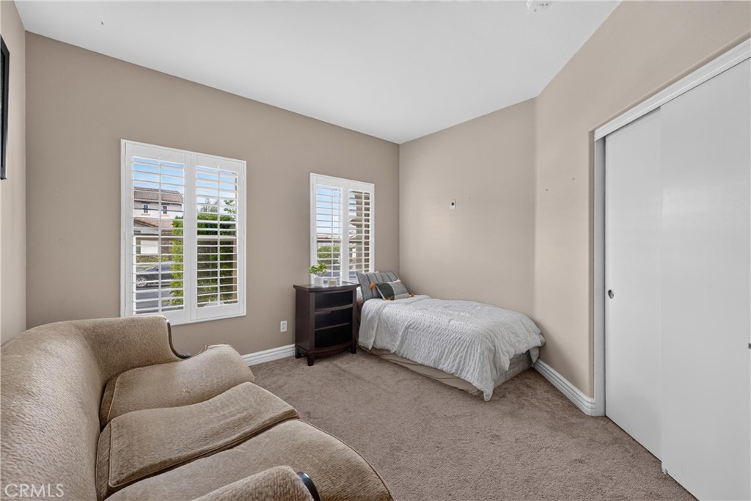
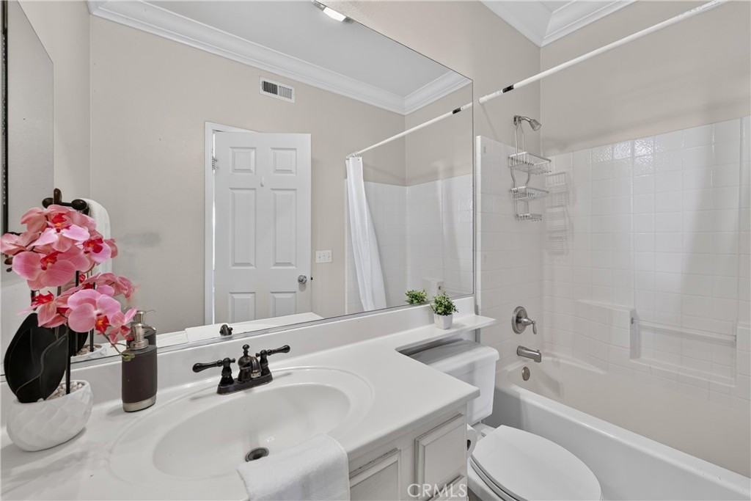
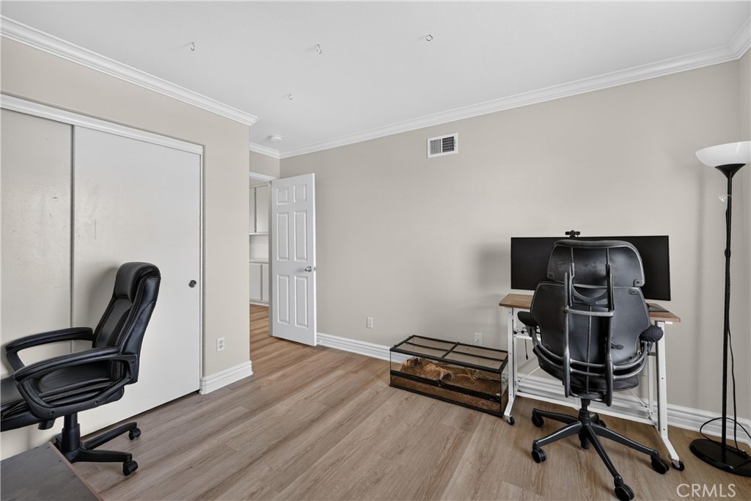
Situated at the entrance of a cul-de-sac, the home offers four bedrooms, including one downstairs conveniently located across from a full guest bathroom. Additional features include two separate living spaces, a spacious flex room with French doors and built-in cabinetry, a dedicated laundry room, and tandem garage space.

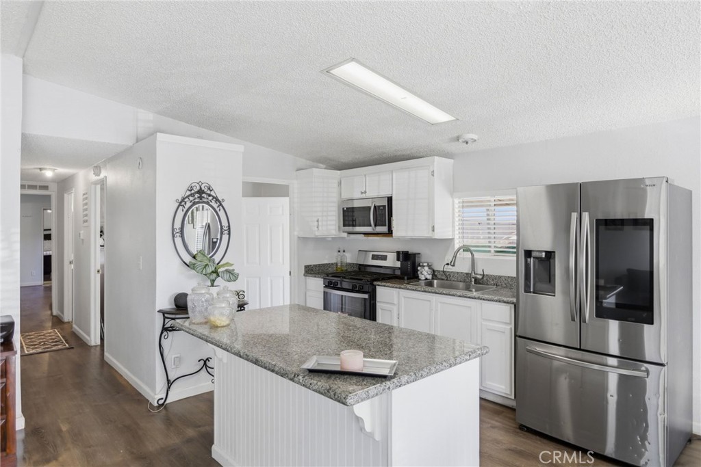
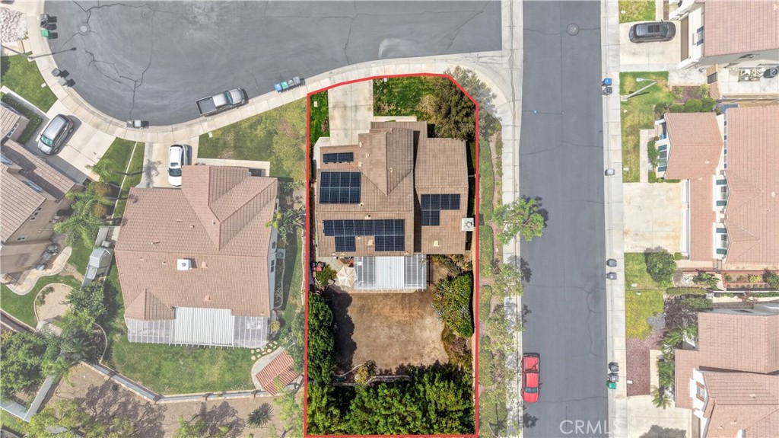
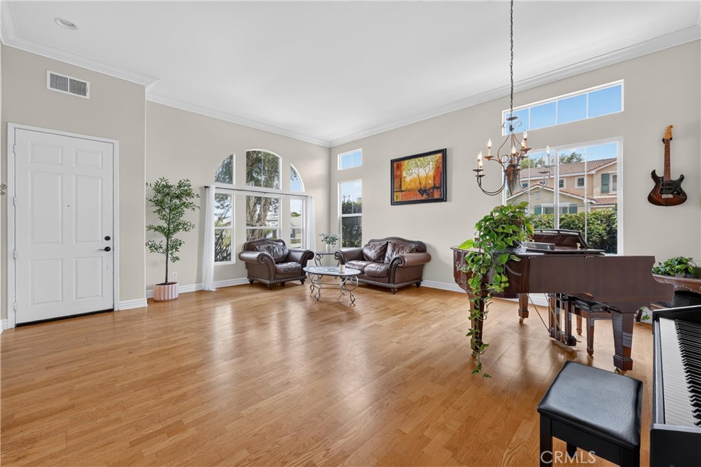
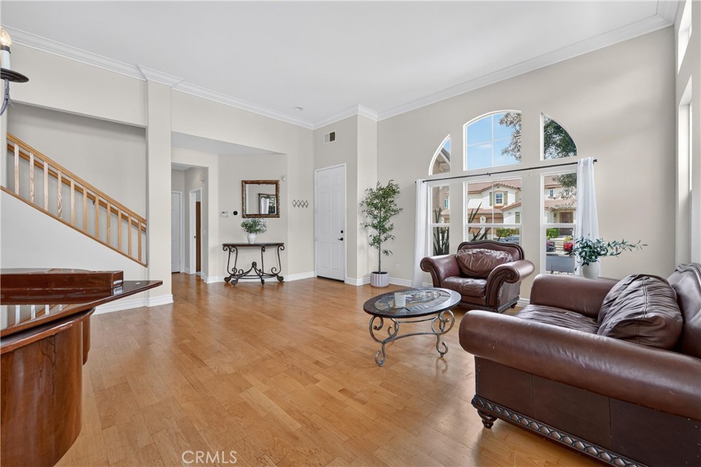
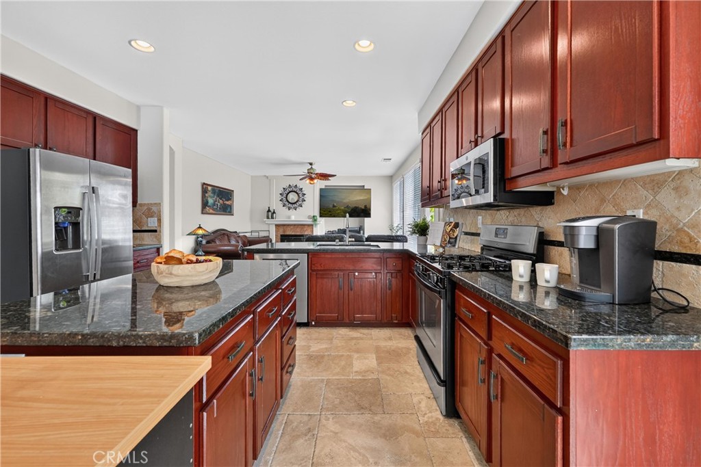
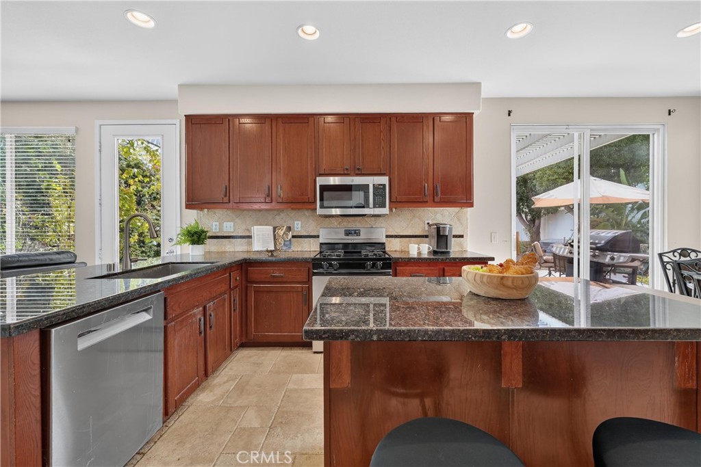
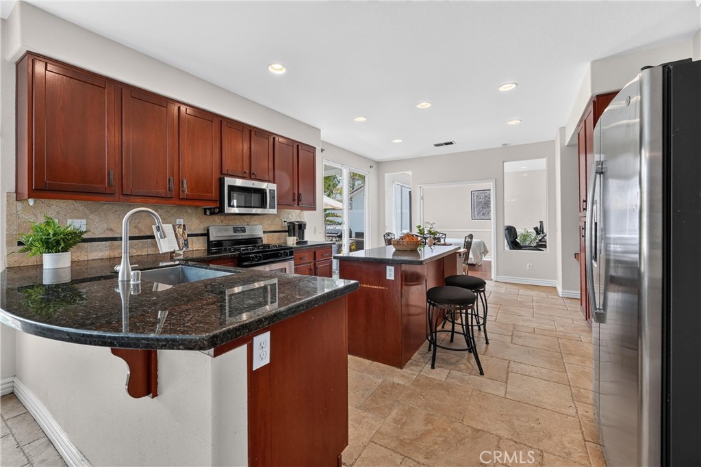
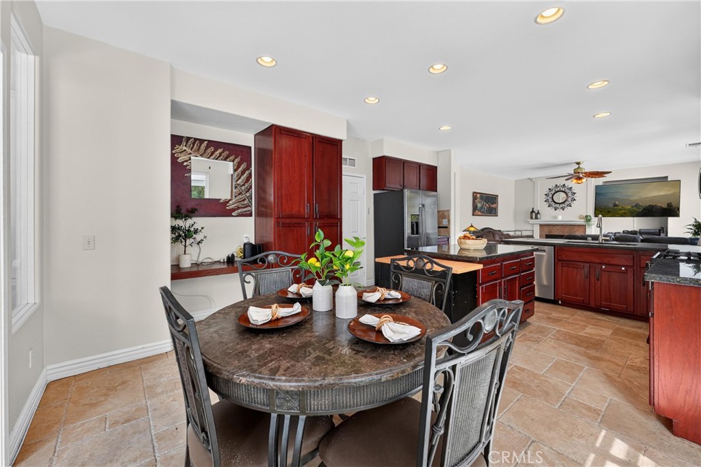
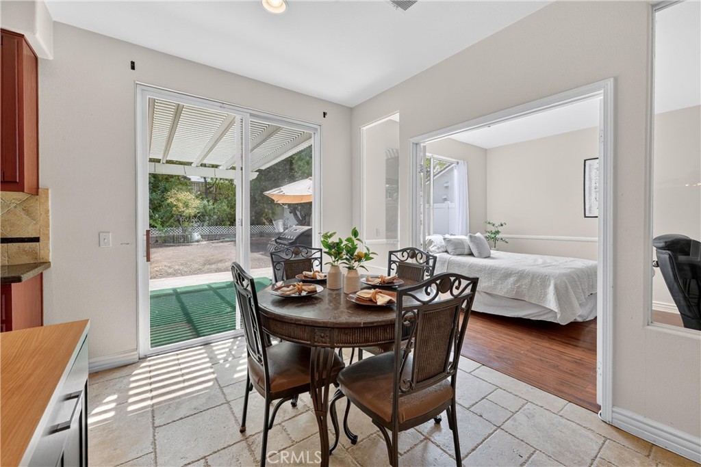
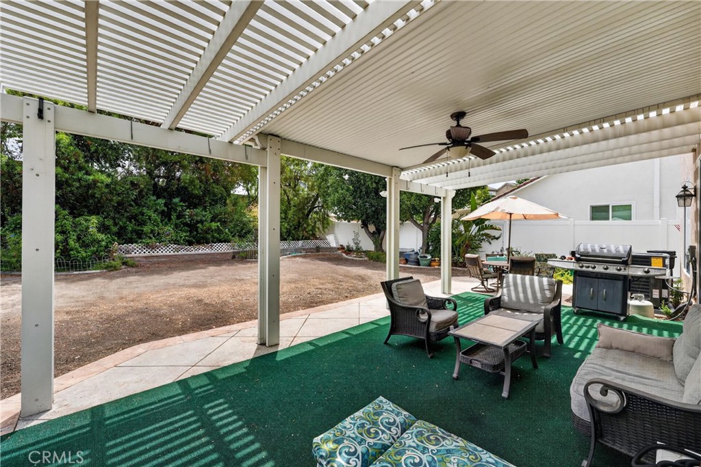
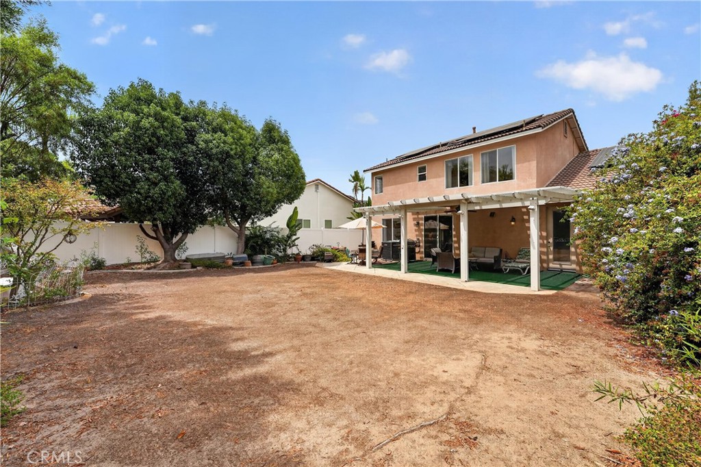
As you enter, soaring two-story ceilings and large windows fill the home with natural light. The family room, kitchen, and dining area flow together, creating a warm and inviting gathering space. The kitchen offers ample cabinetry and storage, while the dining area opens through sliding glass doors to a large covered patio and a spacious backyard with plenty of room to make it your own.

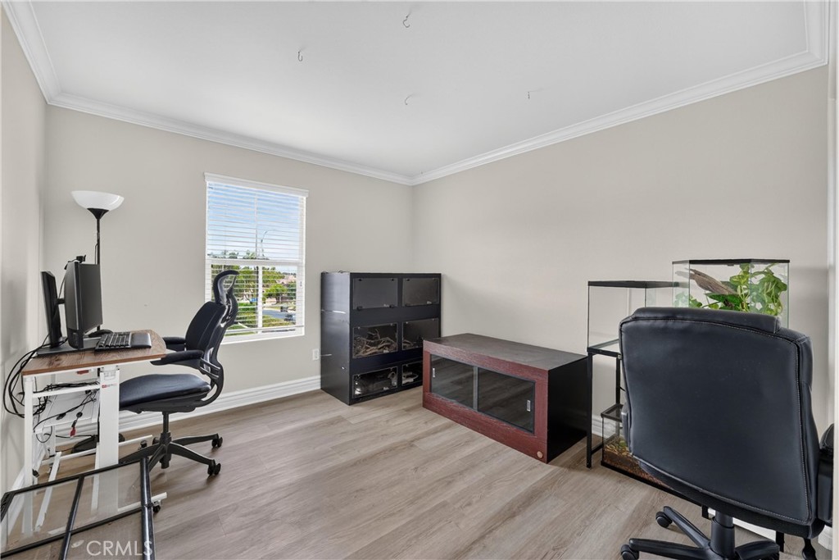
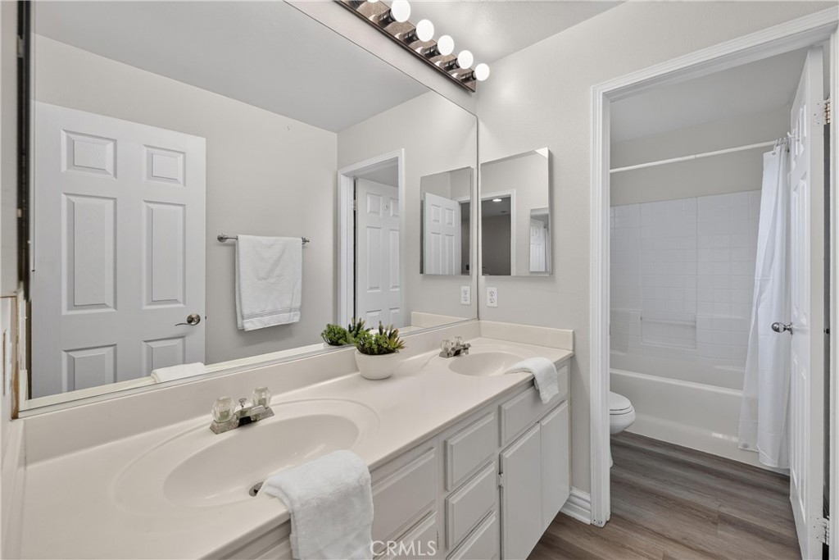
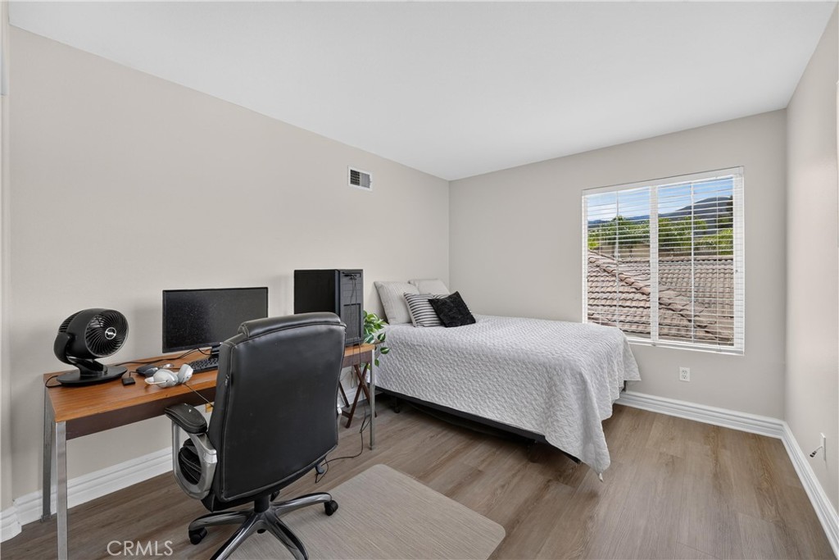
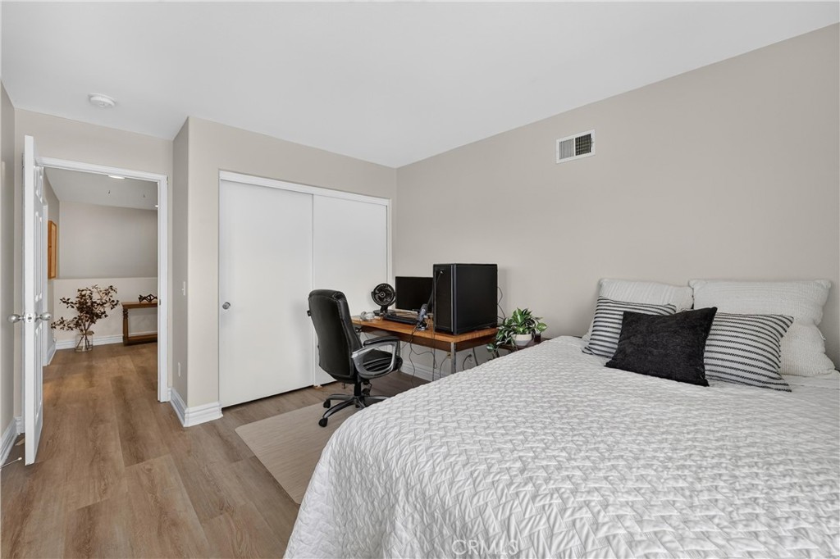
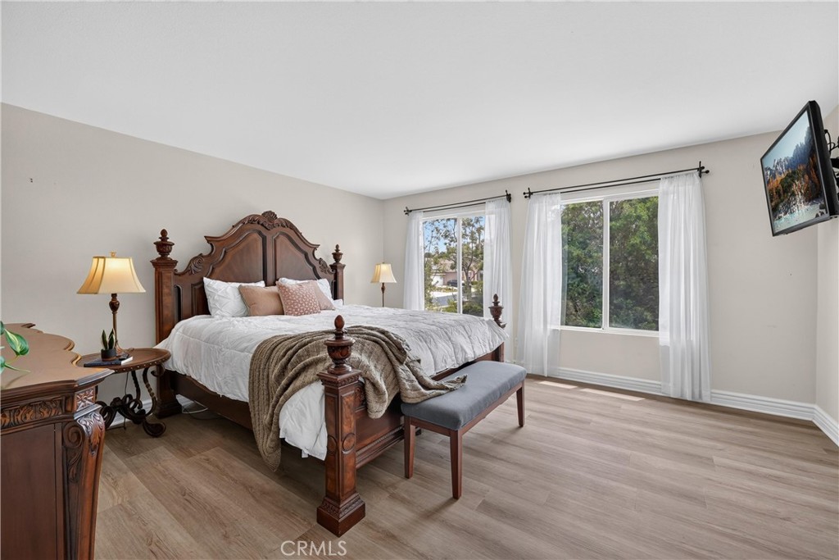
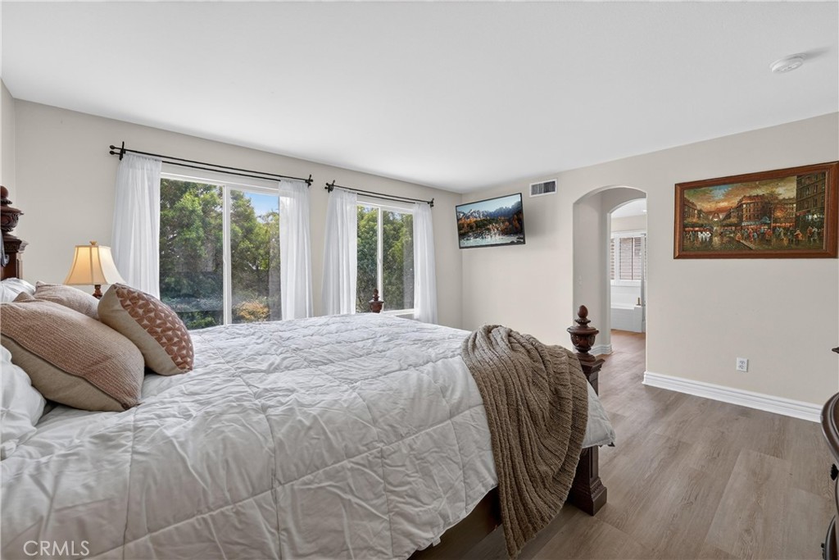
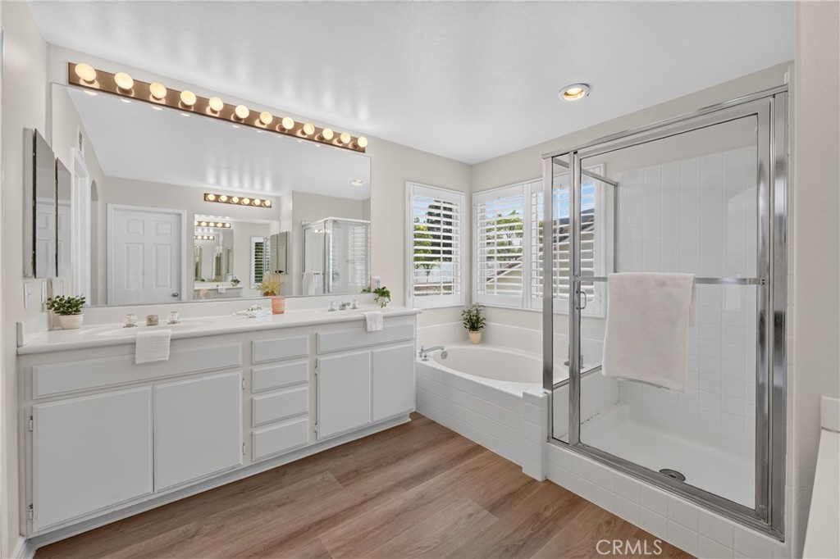
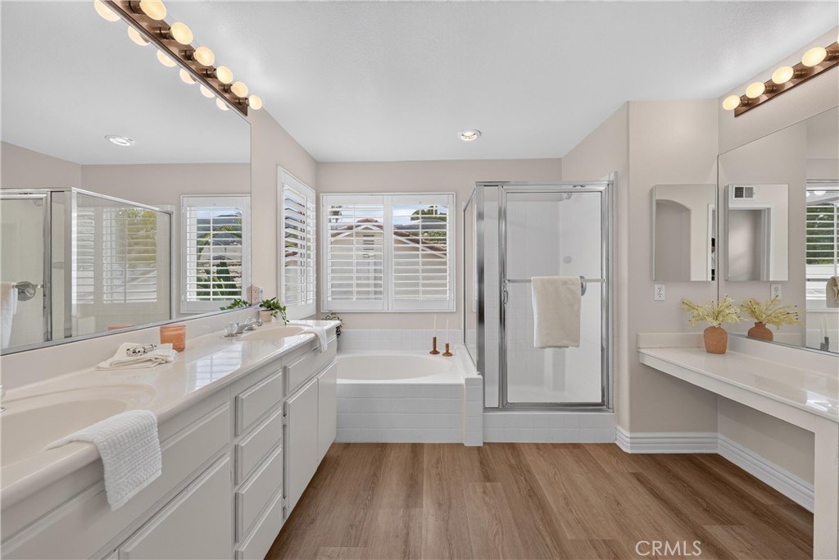
Upstairs, brand-new flooring runs throughout the entire level, where you will find two spacious secondary bedrooms, a full hallway bathroom with dual sinks, and an expansive primary retreat. The primary bathroom features a separate shower and soaking tub, dual vanities, a dedicated makeup area, and a walk-in closet.

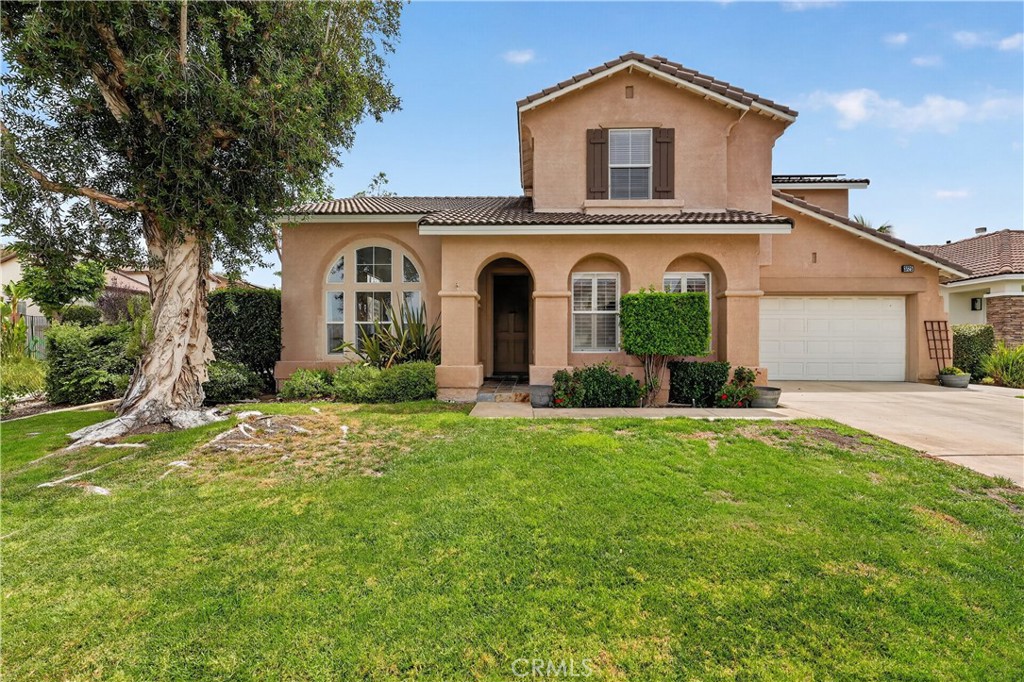
Additional highlights include a newer A/C system, tile roof, attractive curb appeal, and high-speed internet wiring throughout the home. Schedule your private showing today!

Share Property

Location

3725 Delta, Corona, CA 92881

Status

Coming Soon

Property Amenities

Interior
Laundry room Washer Hookup, Gas Dryer Hookup, Laundry Room
Fireplace Family Room
Appliances Dishwasher, Disposal, Gas Water Heater, Microwave
Flooring Laminate, Tile, Wood
Total Bedrooms: 4
Full Bathrooms: 3
Other Interior Features Built-in Features, Breakfast Area, Ceiling Fan(s), Separate/Formal Dining Room, Granite Counters, High Ceilings, Wired for Data, Bedroom on Main Level, Primary Suite, Walk-In Pantry, Walk-In Closet(s)
Area & Lot
Lot Area 8,600 Sq.Ft.
Living area 2,604 Sq.Ft.
MLS® ID IV26178748
Year Built 2000
School District Corona-Norco Unified
High School Santiago
Middle School Citrus Hil
Elementary School Eisenhower
View Description Neighborhood
Type Residential
Status Coming Soon
Exterior
Stories 2
Pool None
Air conditioning Central Air
Heat type Central
Disability Features None
Water Source Public
Garage Space 2.0
Sewer Public Sewer
Other Exterior Features Awning(s)
Parking Door-Multi, Direct Access, Driveway, Garage
Lot Features 0-1 Unit/Acre
Roof Tile
Utilities Electricity Connected, Natural Gas Connected, Sewer Connected, Water Connected
Finance
Sales Price $885,000
HOA Fees $84 monthly

Corona

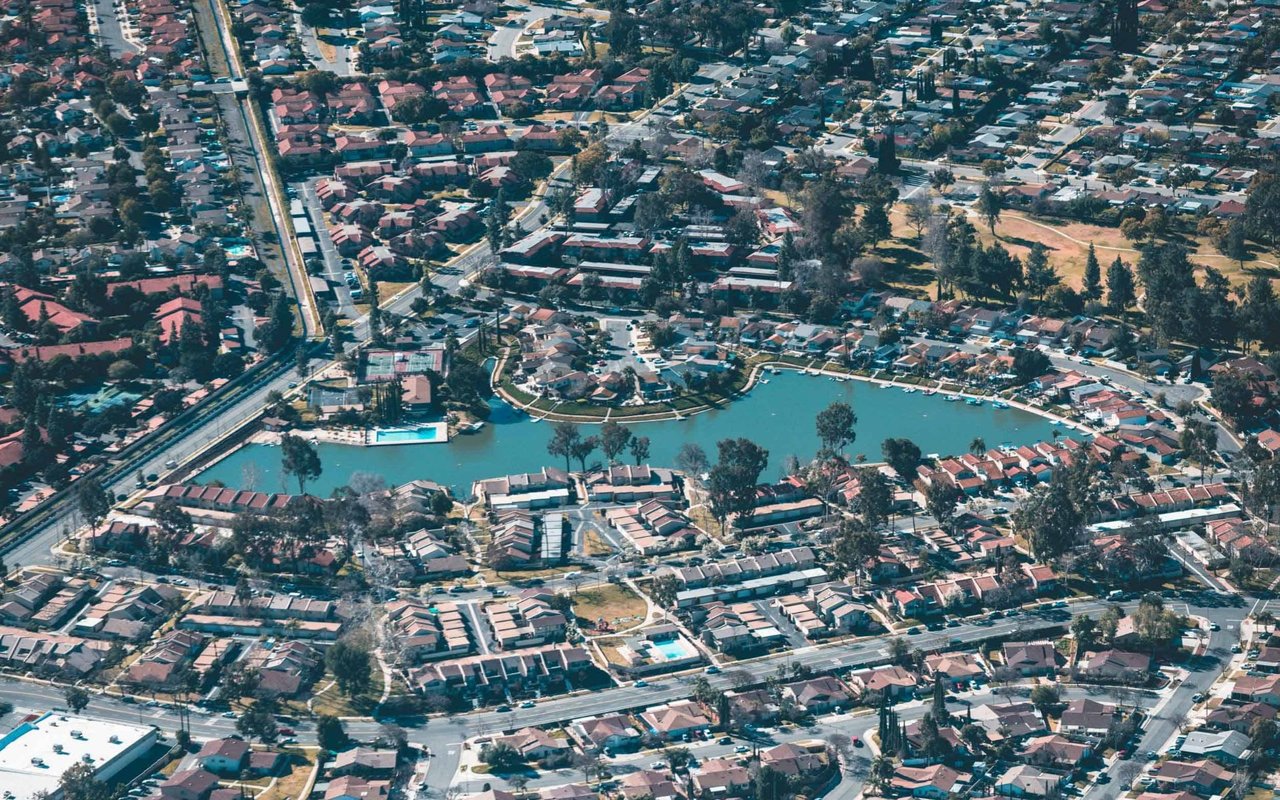
Commonly referred to as “Circle City” due to its circular layout.

Let's Talk

You’ve got questions and we can’t wait to answer them.